
Shafts and pins may look simple on a drawing, but small errors in diameter, straightness, or concentricity can cause vibration, wear, and early failure.
I treat shafts, pins, and rotating parts as precision components rather than simple turned parts. I control material, machining sequence, stress relief, heat treatment, concentricity, and final inspection based on how the part will work.
When I make a shaft or pin, cutting the drawing dimensions is only the starting point. The real work is keeping the part stable after machining and making sure the finished geometry matches the way the part will rotate, slide, support a load, or transfer torque. After more than 20 years in CNC machining, I have found that these parts need a different level of process control from many ordinary machined components.
What Shafts, Pins and Rotating Parts Can Be Custom Made?
A simple drawing can hide very different manufacturing problems. A short locating pin and a long drive shaft may both be turned parts, but I would not use the same process for both.
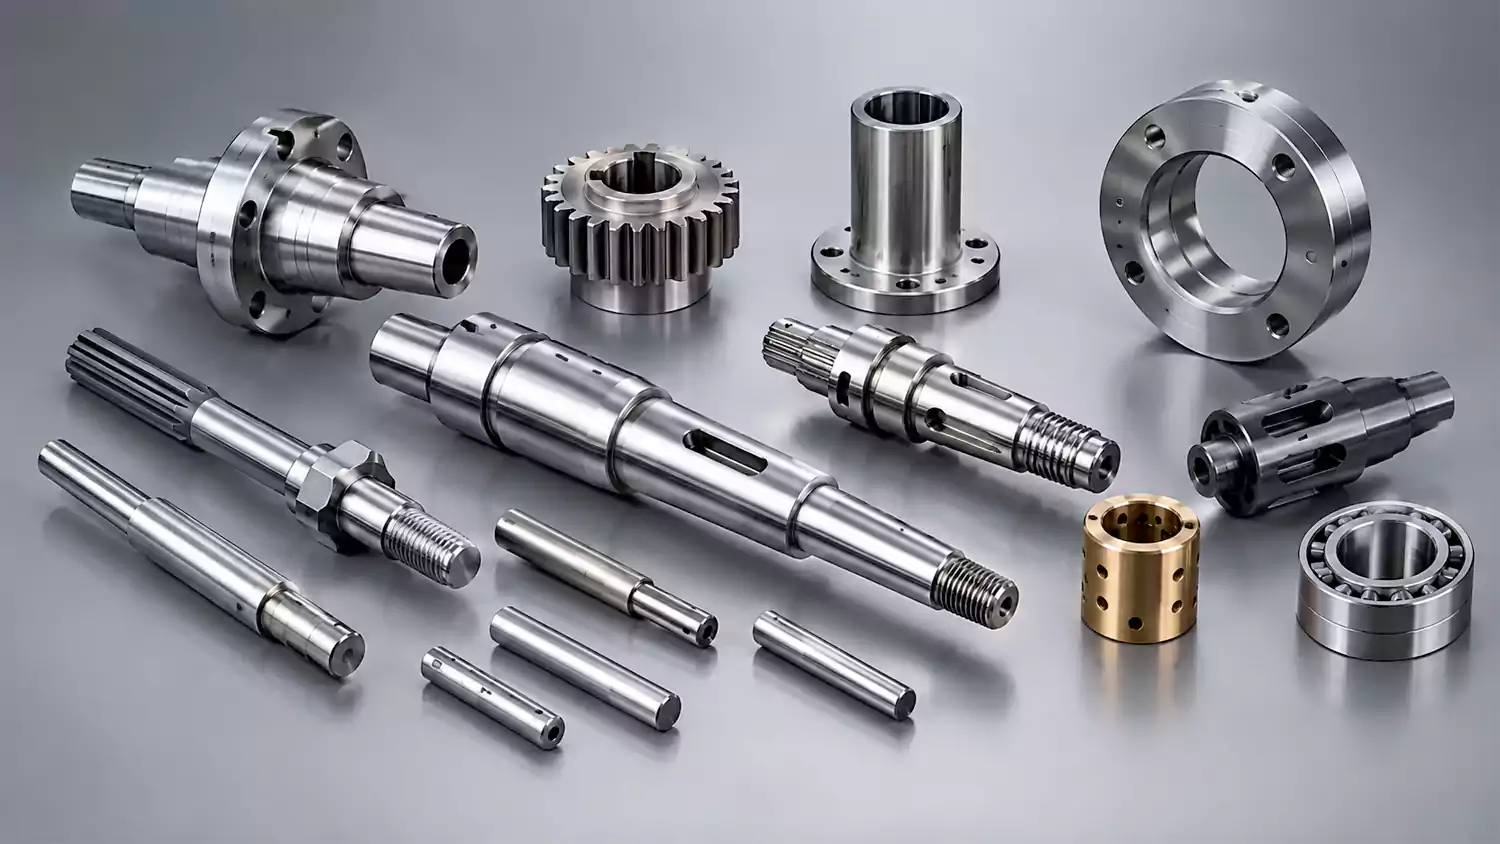
I can custom machine shafts, pins, axles, rollers, sleeves, spacers, drive components, and other rotating parts from 2D drawings or 3D CAD models, with the material, tolerances, surface finish, and production requirements matched to the application.
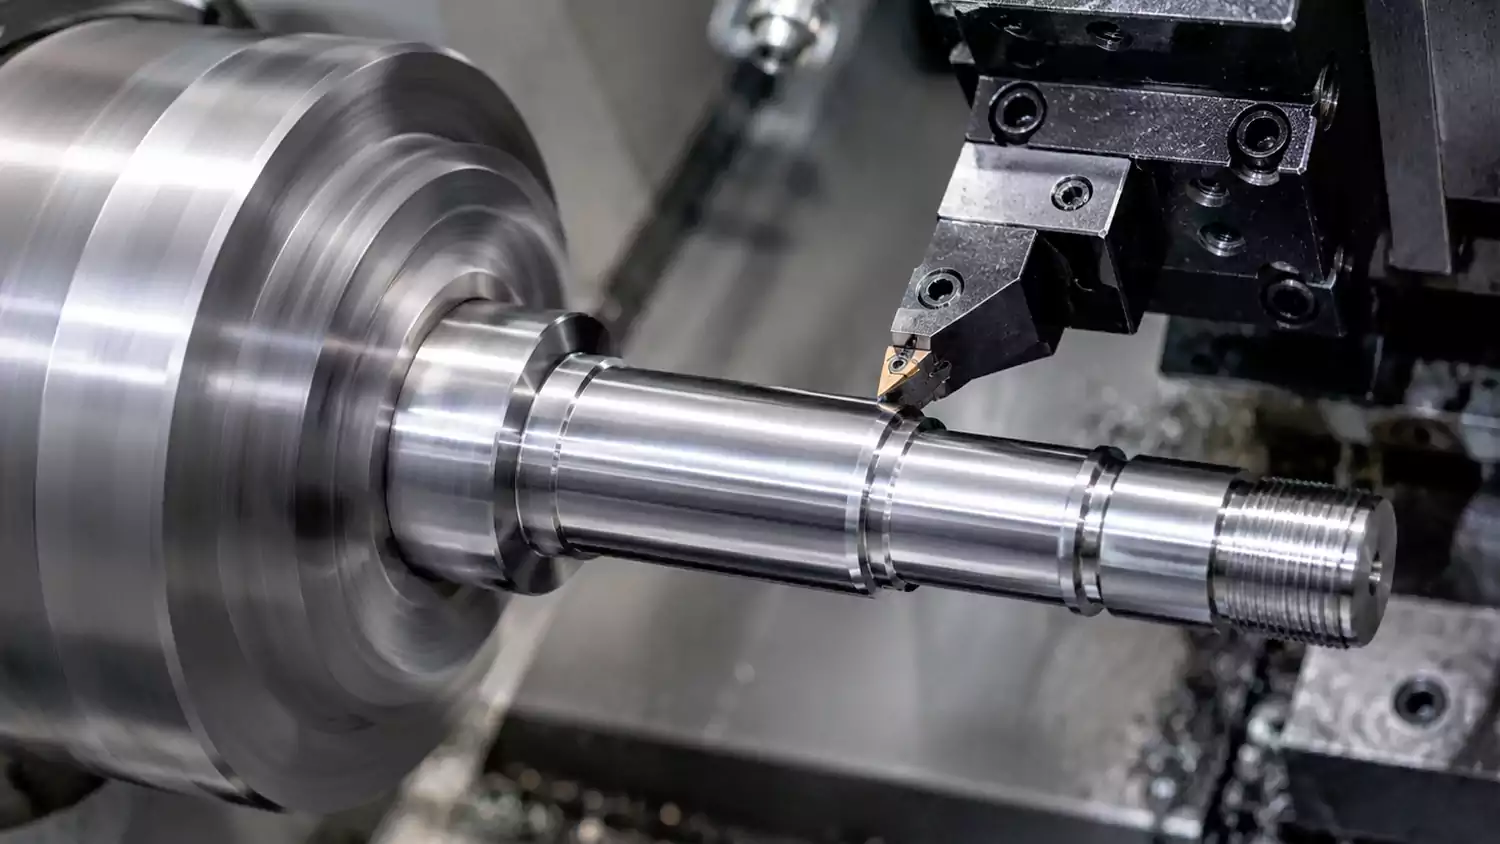
I normally divide these parts by their function because the function affects how I machine and inspect them. Shafts often need accurate journals, shoulders, keyways, threads, grooves, and bearing seats. Pins may need tight diameter tolerances, controlled surface finish, and accurate fit with a mating hole. Rotating parts such as rollers, hubs, sleeves, and axles can also require tight concentricity between several working surfaces.
For custom CNC machined parts, I also look at the part length-to-diameter ratio. A short pin is usually stable during turning. A long shaft can deflect under cutting pressure and may need steady rests, tailstock support, or a different machining sequence. Thin shafts can also move after material is removed because the original material contains internal stress.1
For example, I may machine parts such as:
- Drive shafts and transmission shafts
- Precision pins and locating pins
- Axles and spindle components
- Bearing shafts and bearing journals
- Rollers and guide shafts
- Sleeves and spacers
- Hubs and rotating adapters
- Threaded shafts and coupling components
- Keyed and splined rotating parts
- Custom shafts with cross holes, grooves, flats, or complex end features
I do not judge a shaft only by its largest diameter. I look at every functional surface and how those surfaces relate to each other. A bearing journal may have a tight diameter tolerance, but the relationship between two bearing journals can be even more important. If the two journals are not properly aligned, the assembly can run with unwanted load and vibration.
That is why I start with the functional requirements instead of simply asking how the part can be cut.
How Do You Choose Materials for Shafts and Pins?
Material selection affects strength, wear resistance, machinability, heat treatment, dimensional stability, and final cost. Choosing a cheaper material can create a more expensive machining problem later.
I choose shaft and pin materials based on load, wear, corrosion, hardness, required surface properties, machining requirements, heat treatment, and the working environment rather than material price alone.
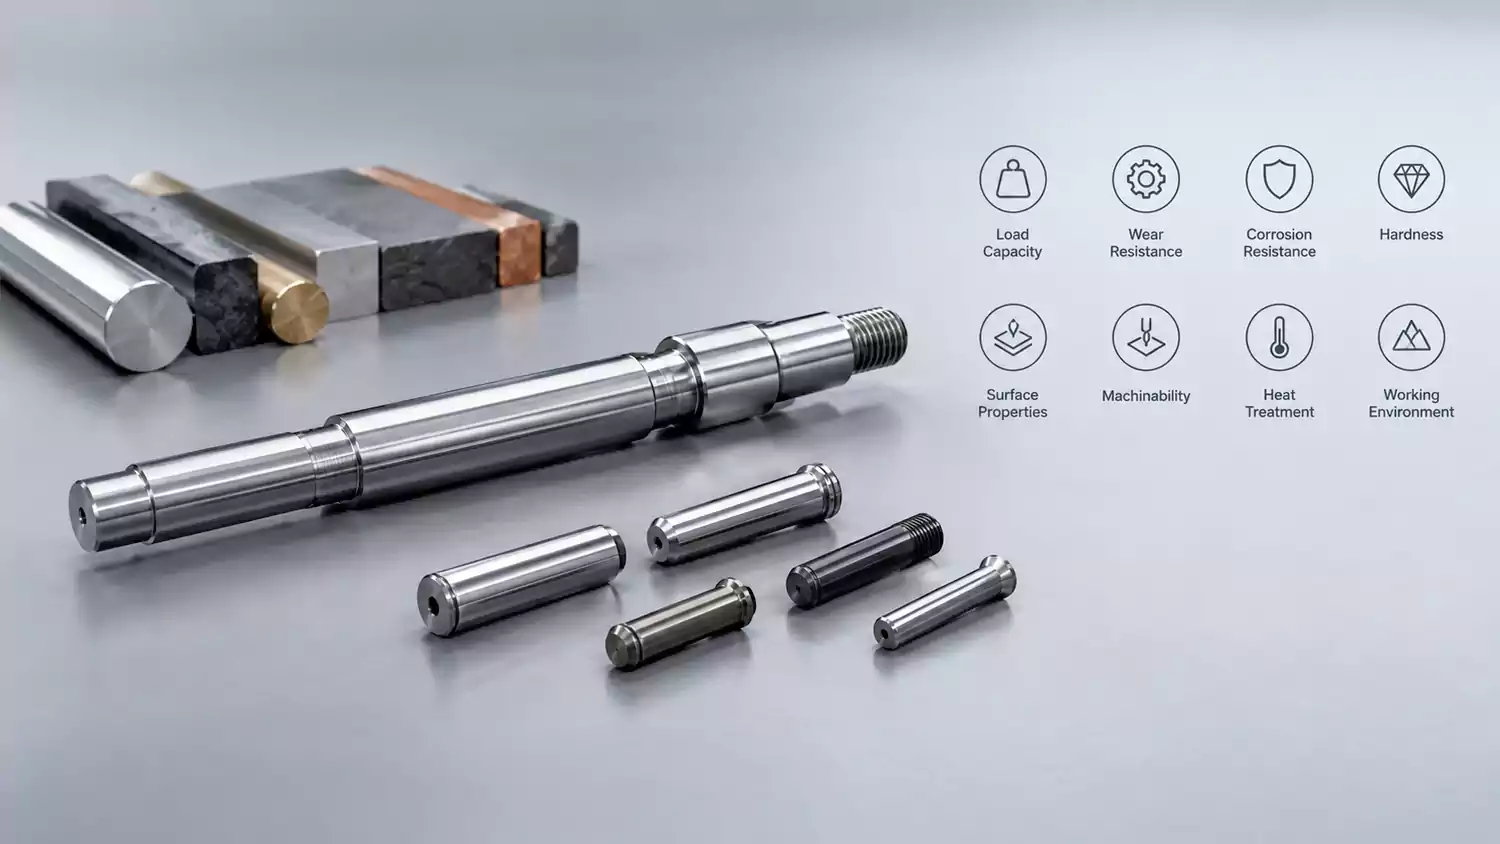
I commonly work with carbon steels, alloy steels, stainless steels, aluminum alloys, and engineering plastics for shafts, pins, and rotating components. The right choice depends on what the component must do.
For a heavily loaded shaft, I may consider alloy steel when higher strength and heat treatment are required. For a corrosion-sensitive application, stainless steel may be a better choice. For a lightweight rotating component, aluminum can reduce weight, but I still need to check wear and stiffness. For low-load guide components, an engineering plastic may sometimes be suitable.
Heat treatment is another important part of the decision.2 If a shaft requires a hardened surface, I need to consider the effect of hardening on the machining process and final dimensions. I usually leave suitable machining allowance before heat treatment and finish critical surfaces afterward.
| Requirement | Material consideration | Machining concern |
|---|---|---|
| High load | Alloy steel | Cutting force and heat treatment |
| High wear | Hardenable steel | Finish machining after hardening |
| Corrosion resistance | Stainless steel | Work hardening and heat generation |
| Low weight | Aluminum alloy | Surface wear and dimensional stability |
| Low-load sliding | Engineering plastic | Heat and deformation |
| High surface hardness | Heat-treatable steel | Grinding or hard turning may be needed |
I also consider material availability. A material that looks perfect on paper may create unnecessary lead time if it is difficult to source in the required size or condition.
In production work, I prefer to discuss material condition as well as the material grade. Bar diameter, hardness, annealed condition, pre-hardened condition, and heat treatment requirements can all affect the process. These details matter because I want the finished part to remain stable after machining.
How Are Shafts and Rotating Parts Machined?
Cutting to the drawing is the easy part. For shafts and rotating parts, the real test is tolerance, stress relief, and heat treat distortion.
I machine shafts and rotating parts through a controlled sequence of rough machining, reference-surface creation, stress relief, heat treatment, finish machining, and inspection to control concentricity, runout, and dimensional stability.
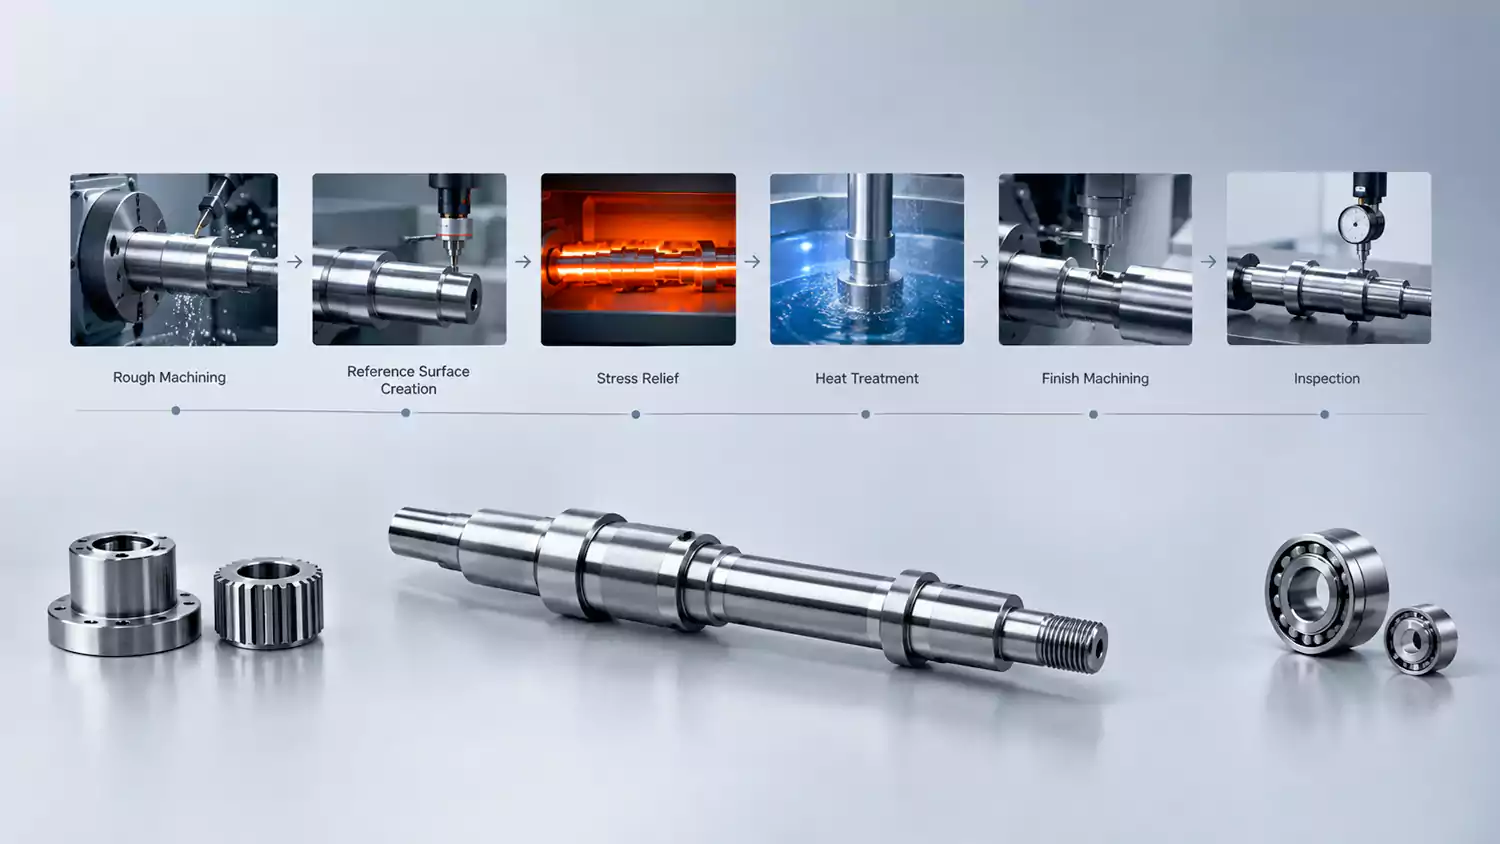
I usually start by reviewing the drawing for critical diameters, bearing seats, datum references, runout, concentricity, straightness, threads, keyways, and surface finish. I then decide which surfaces should be established first and which dimensions should be finished later.
For long shafts, support is critical. If the part moves during turning, I cannot expect the final diameter to solve the problem. I may use a tailstock, steady rest, soft jaws, or multiple setups depending on the geometry.
I also pay close attention to material removal. If I remove a large amount of material from one side of a bar, internal stress can release and change the shape. This is one reason why rough machining and finish machining should not always happen in one aggressive operation.
A typical process may look like this:
- Saw and prepare the raw material.
- Face and center the part.
- Rough turn the main diameters.
- Establish important reference surfaces.
- Stress relieve when the material and geometry require it.
- Finish turn critical journals.
- Machine keyways, flats, holes, grooves, or threads.
- Apply heat treatment when specified.
- Finish machine or grind critical surfaces.
- Inspect diameter, runout, straightness, and surface finish.
A Practical Shaft Machining Example
I once handled the type of shaft where the drawing itself was not the main problem. The challenge was keeping the bearing journals aligned after machining and heat treatment.
For a representative production process, I would control the key parameters like this:
| Parameter | Example requirement |
|---|---|
| Material | 4140 alloy steel |
| Raw diameter | Ø32 mm |
| Finished bearing journals | Ø25 mm |
| Journal tolerance | ±0.01 mm |
| Overall length | 180 mm |
| Journal runout | ≤0.01 mm |
| Surface roughness | Ra 0.8 μm |
| Heat treatment | 30–35 HRC |
| Final inspection | Micrometer + dial indicator + CMM |
I would not simply turn the Ø25 mm journals to size before heat treatment and assume the job was finished. Heat treatment can introduce distortion. The actual amount depends on material condition, geometry, treatment method, and part support.
For this type of component, I would leave controlled stock on critical surfaces, perform heat treatment, and then finish the bearing journals. I would also check runout against the functional datum rather than checking each diameter independently.
This is where manufacturing experience becomes important. A part can measure correctly at several individual points and still fail during assembly if the functional surfaces are not properly aligned.
How Do You Choose a Manufacturer for Custom Shafts and Rotating Parts?
A manufacturer may be able to produce the nominal diameter and still struggle with the actual performance of a rotating component. I look beyond the machine list when I evaluate a supplier.
I choose a manufacturer by checking its experience with tight tolerances, long or thin rotating parts, heat treatment, inspection methods, material control, and repeatable production quality.
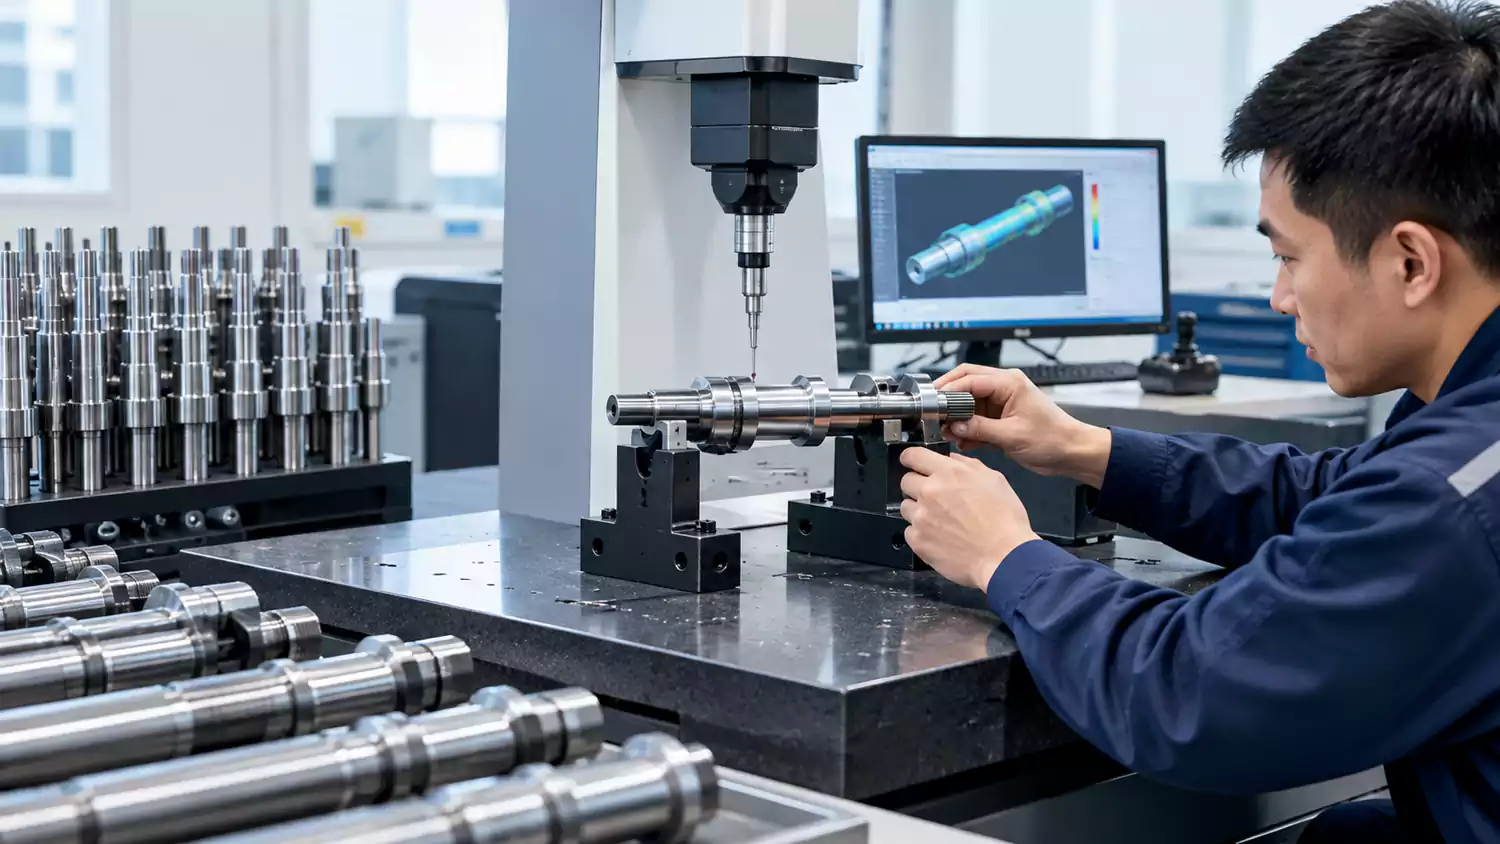
I first want to know whether the supplier understands the functional relationship between dimensions. If a shaft has two bearing journals, I want the manufacturer to understand that concentricity and runout may matter more than simply meeting two diameter tolerances.
I also ask how the supplier handles heat treatment. A good process should define when heat treatment occurs, how much stock remains for finish machining, and how final dimensions are verified.
Inspection capability is also important. Depending on the drawing, I may need micrometers, bore gauges, height gauges, dial indicators, optical equipment, or a CMM. The inspection method should match the tolerance and geometry.
I also look at how the supplier manages production quantities. A process that works for one prototype may not be stable for 1,000 pieces. For batch production, I want repeatable workholding, controlled tooling, stable cutting parameters, and a clear inspection plan.
For custom shafts and pins, I would ask a supplier these questions before placing an order:
- Can you hold the required diameter tolerance?
- How do you control concentricity between multiple journals?
- How do you control long-shaft deflection?
- Do you perform stress relief when necessary?
- How do you handle heat treatment distortion?
- Can you finish critical surfaces after heat treatment?
- What inspection equipment will you use?
- Can you provide dimensional inspection reports?
- Can you maintain the same process across production batches?
I also recommend sending the complete drawing rather than only the main dimensions. A supplier needs to see tolerances, datums, surface finishes, material, heat treatment, threads, and special requirements before giving a reliable manufacturing quotation.
For me, a good shaft manufacturer is not simply a company that owns CNC lathes. The better supplier is the one that can explain how the part will be supported, machined, heat treated, finished, and inspected before production starts.
Conclusion
Custom shafts, pins, and rotating parts may look simple, but reliable performance depends on how accurately the functional surfaces are held and how well the material and machining process are controlled. I focus on tolerance, concentricity, stress relief, heat treatment, and final inspection so the finished part is ready for real assembly and production use.
If you are sourcing these components, send your drawing, material specification, quantity, and key requirements so I can review the manufacturing process and prepare a practical quotation.

-
"Residual stress", https://en.wikipedia.org/wiki/Residual_stress. Residual (internal) stresses in as-machined or as-received metal are released when material is removed, which can cause dimensional change or warping in thin sections; the extent depends on material history, heat treatment, and the amount and location of material removal. Evidence role: mechanism; source type: education. Supports: Thin shafts can also move after material is removed because the original material contains internal stress.. Scope note: The cited sources may describe the phenomenon broadly (stress relief leading to distortion) rather than guaranteeing that “thin shafts” will always move after machining; magnitude depends on process parameters and material condition. ↩
-
"Heat treatment of steel: a key technology for enhancing material ...", https://alliedcn.com/heat-treatment-of-steel/. References on manufacturing of shafts and heat-treatment processes (e.g., hardening/tempering) describe how heat treatment changes material microstructure and properties and can therefore affect subsequent fabrication steps and final dimensional control, supporting the general need to consider heat treatment in process planning; however, the degree of impact varies by alloy, heat-treatment method, and tolerance requirements. Evidence role: general_support; source type: education. Supports: Heat treatment is an important factor in process decision-making for shafts because it affects properties and can influence machining and dimensional outcomes.. Scope note: Context-dependent: the magnitude of machining/dimensional effects depends on the specific material, heat-treatment process, and tolerance targets. ↩